



4 Beds
3 Baths
2,497 SqFt
4 Beds
3 Baths
2,497 SqFt
Key Details
Property Type Single Family Home
Sub Type Single Family Residence
Listing Status Active
Purchase Type For Sale
Square Footage 2,497 sqft
Price per Sqft $180
Subdivision 04 Fairways
MLS Listing ID FC319640
Bedrooms 4
Full Baths 3
Construction Status Completed
HOA Y/N No
Year Built 2018
Annual Tax Amount $5,022
Lot Size 10,018 Sqft
Acres 0.23
Lot Dimensions 92 x 110
Property Sub-Type Single Family Residence
Source Stellar MLS
Property Description
Designed for both everyday living and effortless entertaining, the open-concept floor plan centers around a spacious kitchen complete with granite countertops, stainless steel appliances, abundant cabinetry, and an oversized breakfast bar overlooking the expansive living and dining areas.
The desirable split-bedroom layout provides privacy for the generous primary suite, while three additional bedrooms, two full bathrooms, and a dedicated office for guests, working from home, or multi-generational living.
Step outside to the covered lanai, creating the perfect space to relax or entertain year-round. The fully fenced backyard with a privacy fence offers plenty of room for family, pets, and outdoor entertaining, with ample space to design and build the pool of your dreams.
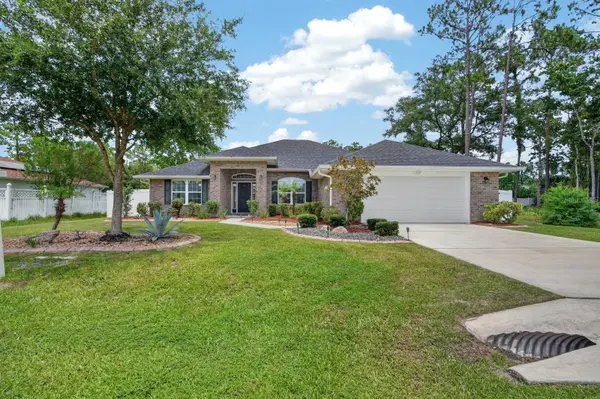
Beautiful curb appeal, quality brick construction, mature landscaping, and pride of ownership are evident throughout. Best of all, this home is being sold fully furnished and turnkey, simply bring your suitcase and start enjoying your new home from day one. With the added security of a whole-home Generac generator, this exceptional property offers the comfort, convenience, and reliability every Florida homeowner will appreciate.
Location
State FL
County Flagler
Community 04 Fairways
Area 32137 - Palm Coast
Zoning RESI
Rooms
Other Rooms Den/Library/Office
Interior
Interior Features Ceiling Fans(s), Eat-in Kitchen, High Ceilings, Kitchen/Family Room Combo, Living Room/Dining Room Combo, Open Floorplan, Primary Bedroom Main Floor, Solid Surface Counters, Split Bedroom, Tray Ceiling(s), Vaulted Ceiling(s), Walk-In Closet(s), Window Treatments
Heating Central
Cooling Central Air
Flooring Carpet, Luxury Vinyl
Furnishings Furnished
Fireplace false
Appliance Dishwasher, Disposal, Dryer, Electric Water Heater, Microwave, Range, Refrigerator, Washer
Laundry Inside, Laundry Room
Exterior
Exterior Feature Private Yard
Parking Features Garage Door Opener
Garage Spaces 2.0
Fence Fenced, Vinyl
Utilities Available Cable Connected, Electricity Connected, Sewer Connected, Water Connected
View Y/N No
Water Access No
Roof Type Shingle
Porch Covered, Rear Porch
Attached Garage true
Exposure West
Garage true
Private Pool No
Building
Lot Description Landscaped, Paved
Entry Level One
Foundation Slab
Lot Size Range 0 to less than 1/4
Builder Name Adam's Homes
Sewer Public Sewer
Water Public
Architectural Style Ranch
Structure Type Brick,Frame
New Construction false
Construction Status Completed
Others
Senior Community No
Ownership Fee Simple
Acceptable Financing Cash, Conventional, FHA, VA Loan
Membership Fee Required None
Listing Terms Cash, Conventional, FHA, VA Loan
Special Listing Condition None
Virtual Tour https://www.propertypanorama.com/instaview/stellar/FC319640
