



3 Beds
2 Baths
1,602 SqFt
3 Beds
2 Baths
1,602 SqFt
Key Details
Property Type Single Family Home
Sub Type Single Family Residence
Listing Status Active
Purchase Type For Sale
Square Footage 1,602 sqft
Price per Sqft $202
Subdivision Sawmill Crk/Palm Coast Park
MLS Listing ID S5158187
Bedrooms 3
Full Baths 2
Construction Status Completed
HOA Fees $391/ann
HOA Y/N Yes
Annual Recurring Fee 391.0
Year Built 2021
Annual Tax Amount $5,661
Lot Size 7,405 Sqft
Acres 0.17
Property Sub-Type Single Family Residence
Source Stellar MLS
Property Description
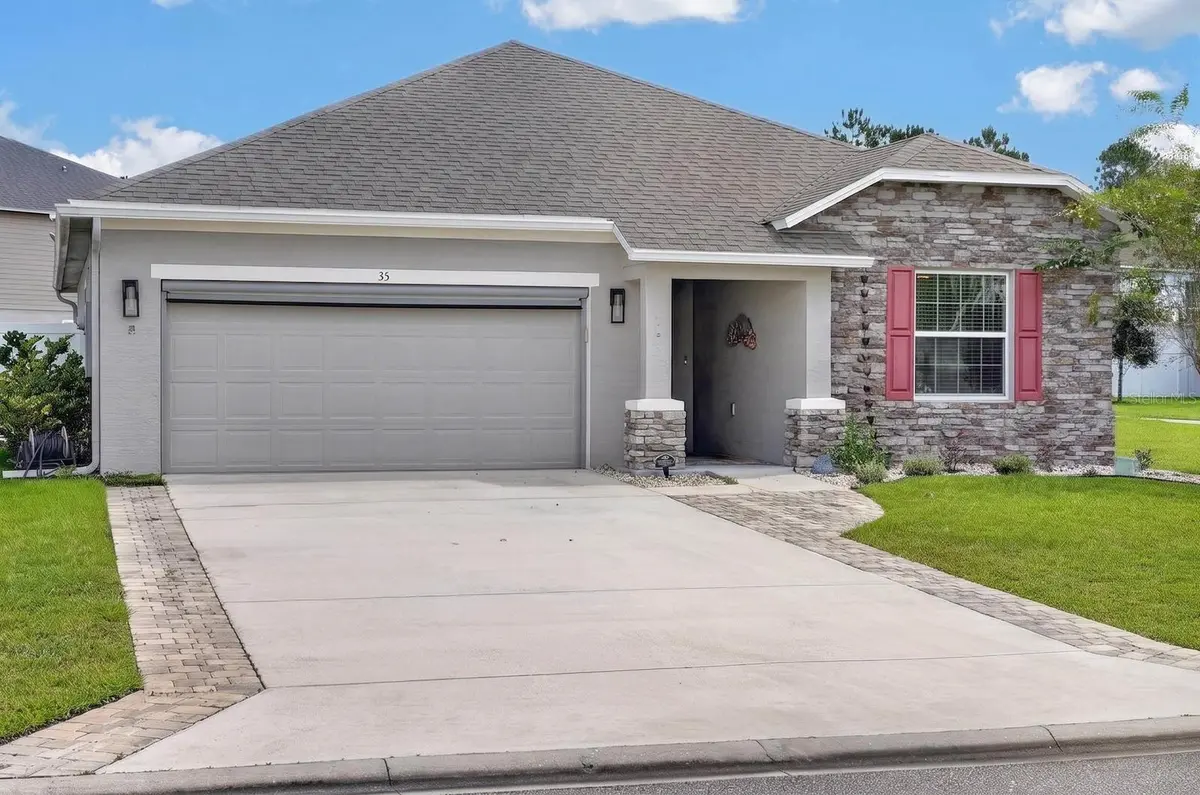
From the moment you arrive, the home makes a great impression with its attractive stone fascia, extended paver driveway, sidewalk, and inviting curb appeal. Inside, abundant natural light highlights the spacious living areas, custom lighting, LVP flooring throughout the main living areas, carpeting in the bedrooms, 6-inch baseboards, and crown molding.
The kitchen is designed for both everyday living and entertaining, featuring granite countertops, soft-close cabinetry with convenient pull-out shelving, lowered upper cabinets for easier access, stainless steel appliances, a large island with ample storage, and a custom glass-tile backsplash. The living room includes a convenient floor outlet for a clean, streamlined setup.
Additional features include gutters, a screened-in lanai for enjoying the Florida outdoors, and an epoxy-protected garage floor. The finished laundry room includes a network box with wired internet throughout the home, adding convenience for today's connected lifestyle.
Sawmill Creek offers desirable community amenities including a community pool, sidewalks, well-lit streets, and underground utilities. With its modern design, thoughtful upgrades, and convenient Palm Coast location, 35 Ridge Road is ready to welcome its next owner. Schedule your private showing today!
Location
State FL
County Flagler
Community Sawmill Crk/Palm Coast Park
Area 32137 - Palm Coast
Zoning MPD
Interior
Interior Features Ceiling Fans(s), Crown Molding, High Ceilings
Heating Other
Cooling Central Air
Flooring Carpet, Luxury Vinyl
Furnishings Unfurnished
Fireplace false
Appliance Dishwasher, Disposal, Electric Water Heater, Microwave, Range, Range Hood, Refrigerator
Laundry Electric Dryer Hookup, Inside, Laundry Room, Washer Hookup
Exterior
Exterior Feature Rain Gutters, Sidewalk
Garage Spaces 2.0
Community Features Street Lights
Utilities Available BB/HS Internet Available, Cable Available, Cable Connected, Electricity Available, Electricity Connected, Fiber Optics, Phone Available, Public, Sewer Available, Sewer Connected, Sprinkler Recycled, Underground Utilities, Water Available, Water Connected
View Y/N No
Water Access No
Roof Type Shingle
Attached Garage true
Exposure West
Garage true
Private Pool No
Building
Lot Description Corner Lot, Level, Sidewalk, Paved
Entry Level One
Foundation Slab
Lot Size Range 0 to less than 1/4
Sewer Public Sewer
Water Public
Structure Type Concrete,Stone,Stucco
New Construction false
Construction Status Completed
Schools
Elementary Schools Belle Terre Elementary
Middle Schools Indian Trails Middle-Fc
High Schools Matanzas High
Others
Pets Allowed Yes
Senior Community No
Ownership Fee Simple
Monthly Total Fees $32
Acceptable Financing Cash, Conventional, FHA, VA Loan
Membership Fee Required Required
Listing Terms Cash, Conventional, FHA, VA Loan
Special Listing Condition None
