
$420,000
$430,000
2.3%For more information regarding the value of a property, please contact us for a free consultation.
4 Beds
3 Baths
2,298 SqFt
SOLD DATE : 09/11/2026
Key Details
Sold Price $420,000
Property Type Single Family Home
Sub Type Single Family Residence
Listing Status Sold
Purchase Type For Sale
Square Footage 2,298 sqft
Price per Sqft $182
Subdivision Wexford Reserve Un 1A
MLS Listing ID FC316919
Sold Date 09/11/26
Bedrooms 4
Full Baths 3
HOA Fees $46/ann
HOA Y/N Yes
Annual Recurring Fee 552.0
Year Built 2022
Annual Tax Amount $4,340
Lot Size 0.270 Acres
Acres 0.27
Property Sub-Type Single Family Residence
Source Stellar MLS
Property Description
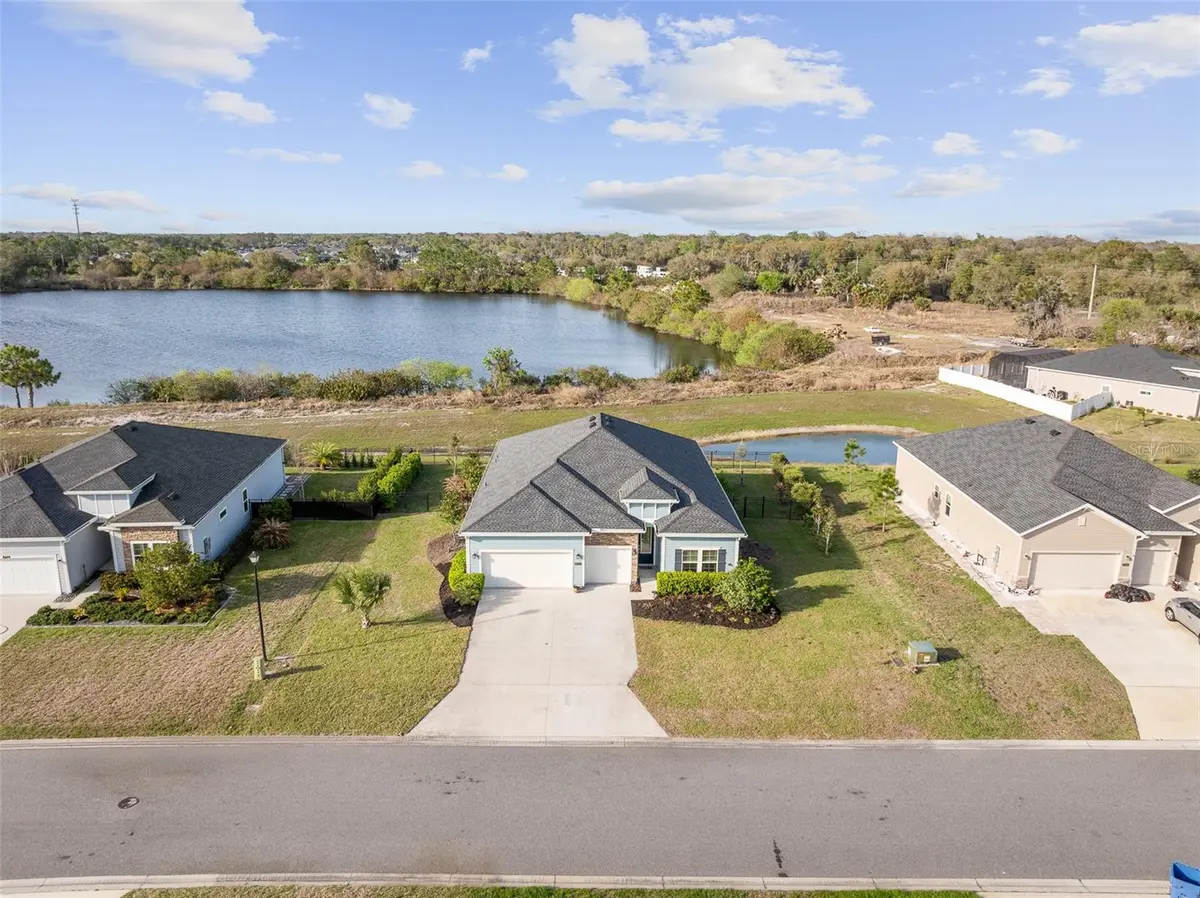
Welcome to your serene retreat at 4111 Clifden Drive, nestled in the heart of Ormond Beach's natural beauty. As soon as you step through the door, you're embraced by calming lake views, setting the tone for this spacious four-bedroom, three-bath haven. With over 2,500 square feet of open-concept living, every corner is thoughtfully designed for comfort. The chef's kitchen, adorned with quartz countertops, a large island, and ample seating, flows seamlessly into the breakfast nook and separate dining area. Every bedroom has direct access to a bathroom, and the split floor plan ensures privacy. The primary suite boasts a generous walk-in closet.
The family area leads to a tranquil screened-in lanai and a patio adorned with an awning—perfect for shaded evenings spent admiring the lush Florida landscape, where the lake and pond invite abundant wildlife. The yard, flourishing with banana palms, fig, olive, and orange trees, is supported by an irrigation system with its own well. And for added peace of mind, a transferable termite bond ensures your Florida dream remains carefree.
Location
State FL
County Volusia
Community Wexford Reserve Un 1A
Area 32174 - Ormond Beach
Zoning RES
Interior
Interior Features Ceiling Fans(s), Crown Molding, Eat-in Kitchen, High Ceilings, Kitchen/Family Room Combo, L Dining, Living Room/Dining Room Combo, Open Floorplan, Pest Guard System, Primary Bedroom Main Floor, Smart Home, Solid Surface Counters, Split Bedroom, Stone Counters, Thermostat, Walk-In Closet(s), Window Treatments
Heating Central
Cooling Central Air
Flooring Carpet, Ceramic Tile
Furnishings Unfurnished
Fireplace false
Appliance Dishwasher, Disposal, Dryer, Microwave, Refrigerator, Washer
Laundry Electric Dryer Hookup, Laundry Room
Exterior
Exterior Feature Awning(s), Rain Gutters
Garage Spaces 3.0
Fence Other
Utilities Available Cable Available, Electricity Available, Electricity Connected, Fiber Optics, Fire Hydrant, Natural Gas Available, Natural Gas Connected, Phone Available
Waterfront Description Pond
View Y/N Yes
Water Access No
View Trees/Woods, Water
Roof Type Shingle
Porch Covered, Patio, Rear Porch, Screened
Attached Garage true
Exposure South
Garage true
Private Pool No
Building
Entry Level One
Foundation Slab
Lot Size Range 1/4 to less than 1/2
Sewer Public Sewer
Water Public, Well
Structure Type Cement Siding,HardiPlank Type,Frame
New Construction false
Others
Pets Allowed No
Senior Community No
Ownership Fee Simple
Monthly Total Fees $46
Membership Fee Required Required
Special Listing Condition None
Read Less Info
Want to know what your home might be worth? Contact us for a FREE valuation!

Our team is ready to help you sell your home for the highest possible price ASAP

© 2026 My Florida Regional MLS DBA Stellar MLS. All Rights Reserved.
Bought with Skyler Ciolino REALTY EXCHANGE, LLC